


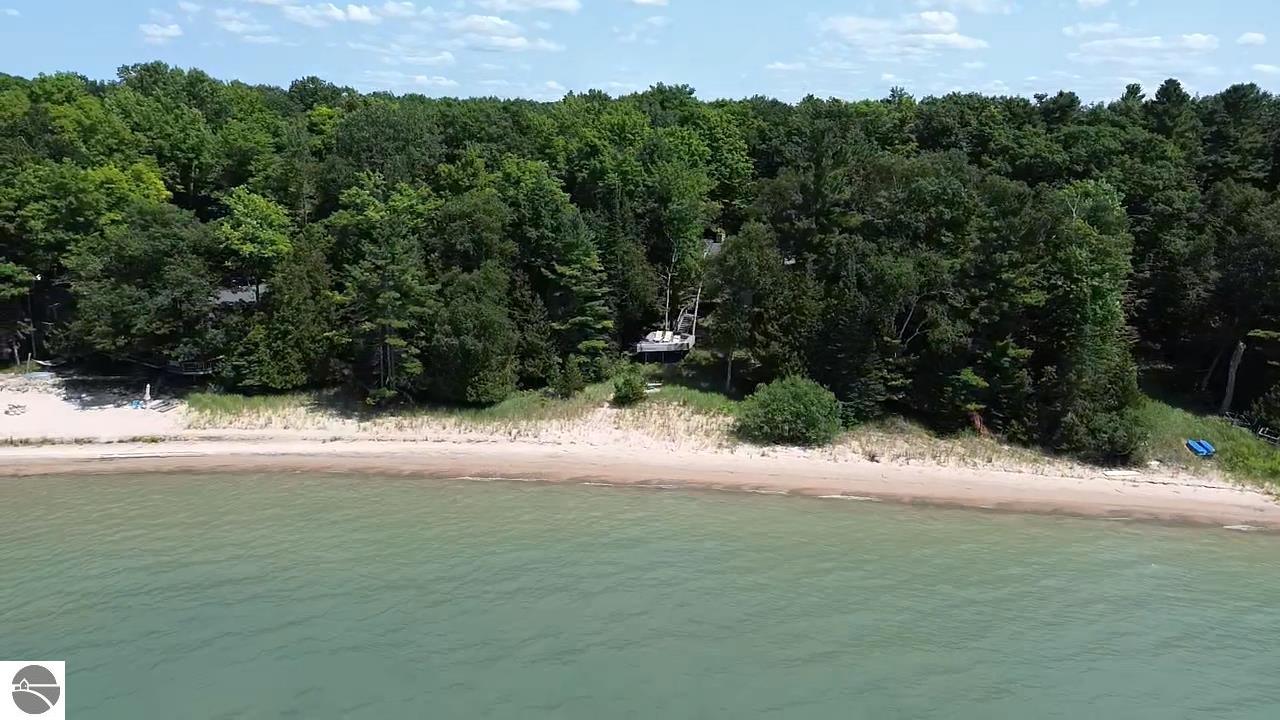

100’ SUGAR SAND BEACH on Grand Traverse Bay will be your up north playground or year around family home. A large foyer greets you as you enter the home. The great room is enhanced by a stone fireplace; vaulted ceilings; a skylight for natural light; and hardwood floors. Updated kitchen with contemporary lighting, white cabinetry, stainless appliances, large island with seating, skylight and more. The large dining room offers gorgeous views and leads to the spacious deck. Entertaining will be a breeze with seamless indoor to outdoor areas for family and friends to gather. Get ready for family game nights in the lower-level walkout with family room a brick surround with fireplace, plenty of built-ins and more. With 5 bedrooms and 3 ½ baths, there is plenty of room for family and friends to visit. The kids and grandkids will love the bunk room with built-in beds. Plenty of storage with a 2-car detached garage plus a garden storage shed. The private wooded setting provides the privacy you seek. Imagine taking a morning swim in the clear blue water or feeling the sand between your toes while you relax on your beach with a good book. At the end of the day get ready for a glorious sunset while skipping stones with your kids and grandchildren. This is the home you have been waiting for on Grand Traverse Bay.
Listing Courtesy of REMAX Of Elk Rapids. 231-264-5400

/u.realgeeks.media/northernmichiganrealestateforsale/tan_on_black_logo_download.jpg)