


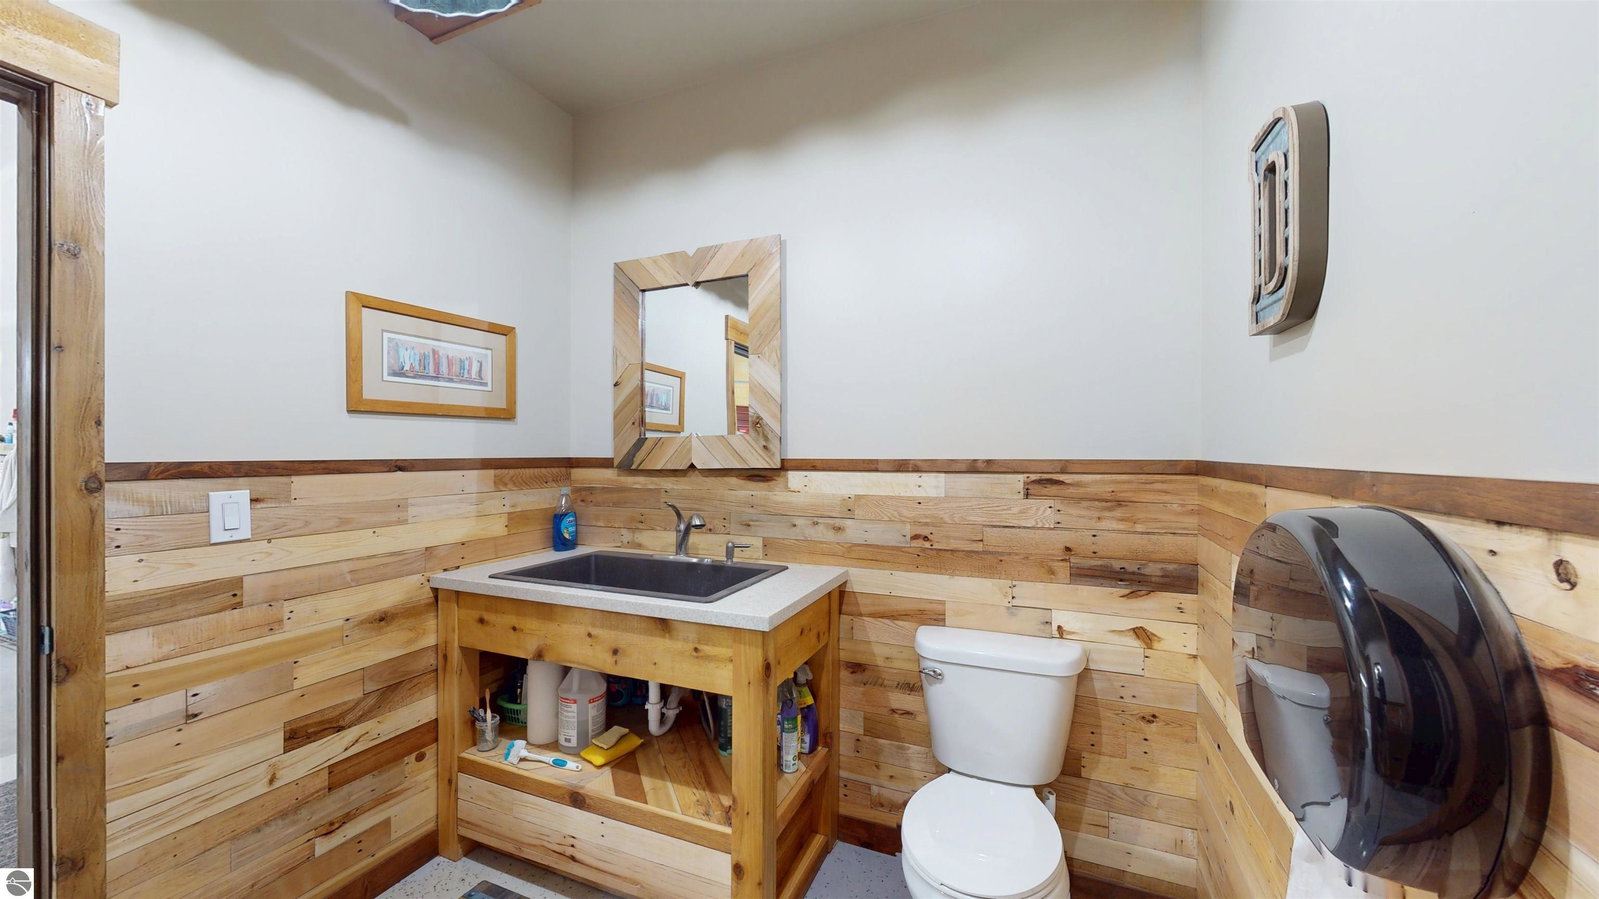


Tucked privately among 10 beautiful acres of mature hardwoods, this exceptional custom-built barndominium is a showcase of craftsmanship, thoughtful design, and true Northern Michigan living. Built in 2022 with quality and longevity in mind, every inch of this home reflects pride in construction — from the rich textures and custom finishes to the expansive living spaces designed for both comfort and functionality. The heart of the home offers soaring ceilings, warm natural finishes, and an open-concept layout that feels both welcoming and impressive. Oversized Anderson windows invite natural light and brings the outdoors in, while the carefully designed floor plan, with radiant heated floors and Styrofoam insulated walls, along with high-speed fiber optic internet, this home blends rustic character with modern convenience. With over 2,400 square feet of living space, 3 bedrooms, and 3.5 baths, this home provides room to entertain, relax, and truly enjoy the peaceful setting. The attached workshop/garage space with 18 ft ceilings, 2-10x10 garage doors with openers, and a secondary 1-10x12 door for a motor home. This is ideal for hobbyists, craftsmen, outdoor enthusiasts, or anyone needing exceptional storage and workspace without sacrificing style. Outside, the property offers the privacy and freedom buyers dream about — featuring a underground sprinkler system creating a well manicured, lush lawn. With acres of rolling hills, room for recreation, equipment, future additions, or simply enjoying the quiet beauty of Northern Michigan. Located within a short distance of recreational lakes as well as easy travel to Traverse City, Fife Lake, and Kalkaska, this property delivers the rare combination of newer custom construction, acreage, high-end craftsmanship, and versatility that is increasingly difficult to find. This is more than a home — it is a lifestyle property built with intention. Propane tank is owned by the seller and will be taken with them.
Listing Courtesy of Bayside Real Estate. 231-322-6000

/u.realgeeks.media/northernmichiganrealestateforsale/tan_on_black_logo_download.jpg)